Leave a Message

Thank you for your message. We will be in touch with you shortly.

29 Payton Lane
29 Payton Lane
29 Payton Lane
29 Payton Lane
29 Payton Lane
29 Payton Lane
29 Payton Lane
29 Payton Lane
29 Payton Lane
29 Payton Lane
29 Payton Lane
29 Payton Lane
29 Payton Lane
29 Payton Lane
29 Payton Lane
29 Payton Lane
29 Payton Lane
29 Payton Lane
29 Payton Lane
29 Payton Lane
29 Payton Lane
29 Payton Lane
29 Payton Lane
29 Payton Lane
29 Payton Lane
29 Payton Lane
29 Payton Lane
29 Payton Lane
29 Payton Lane
29 Payton Lane
29 Payton Lane
29 Payton Lane
29 Payton Lane
29 Payton Lane
29 Payton Lane
29 Payton Lane
29 Payton Lane
29 Payton Lane
29 Payton Lane
29 Payton Lane
29 Payton Lane
29 Payton Lane
SEE ALL PHOTOS
29 Payton Lane
29 Payton Lane
29 Payton Lane
29 Payton Lane
29 Payton Lane
29 Payton Lane
29 Payton Lane
29 Payton Lane
29 Payton Lane
29 Payton Lane
29 Payton Lane
29 Payton Lane
29 Payton Lane
29 Payton Lane
29 Payton Lane
29 Payton Lane
29 Payton Lane
29 Payton Lane
29 Payton Lane
29 Payton Lane
29 Payton Lane
29 Payton Lane
29 Payton Lane
29 Payton Lane
29 Payton Lane
29 Payton Lane
29 Payton Lane
29 Payton Lane
29 Payton Lane
29 Payton Lane
29 Payton Lane
29 Payton Lane
29 Payton Lane
29 Payton Lane
29 Payton Lane
29 Payton Lane
29 Payton Lane
29 Payton Lane
29 Payton Lane
29 Payton Lane
29 Payton Lane
29 Payton Lane
Listed by Terri Edgerley with Edge Realty Vermont 802-279-4590
For Sale

29 Payton Lane

29 Payton Lane, Barre Town, VT 05641

$439,999
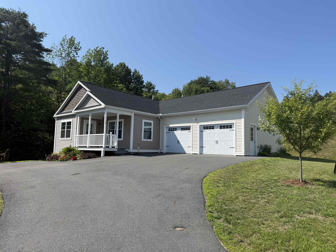
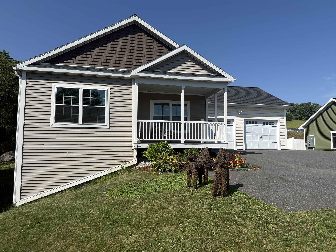
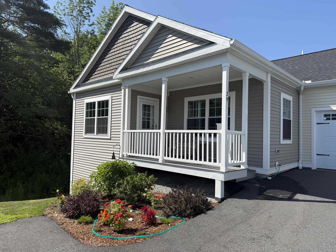
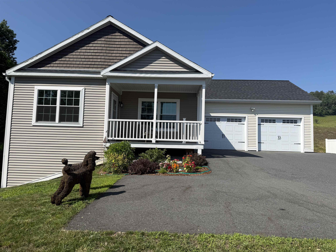
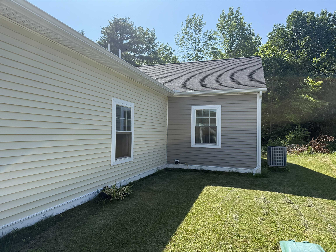
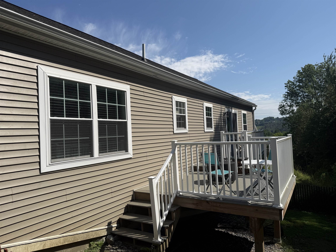
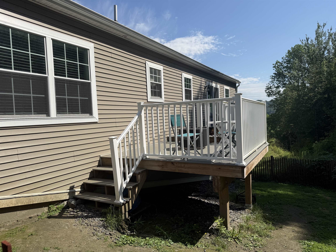
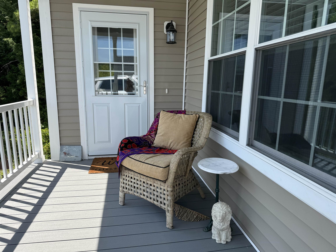
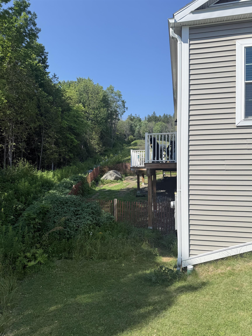
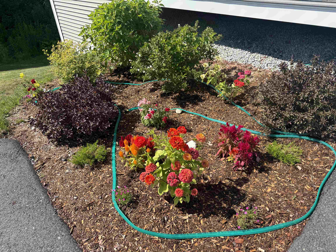
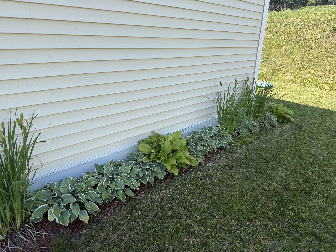
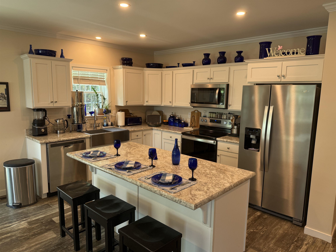
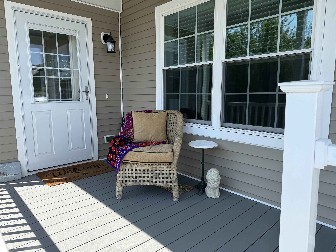
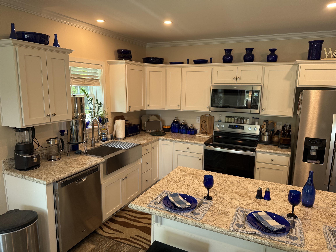
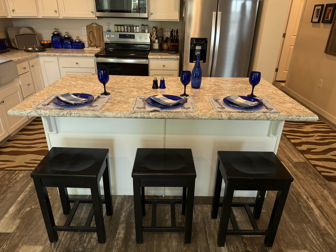
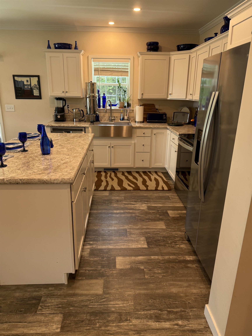
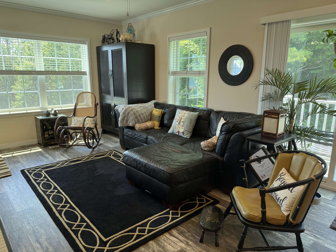
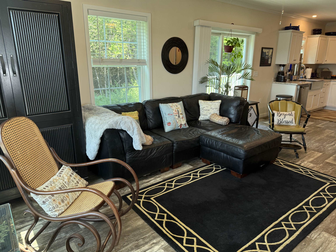
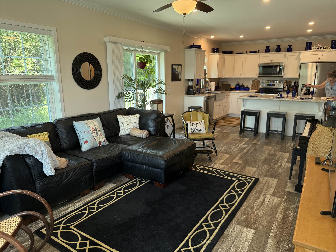
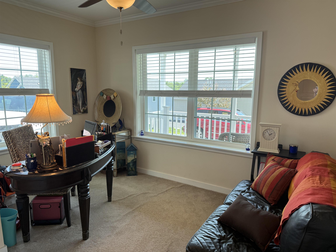
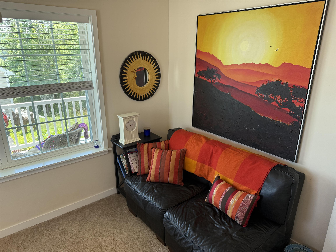
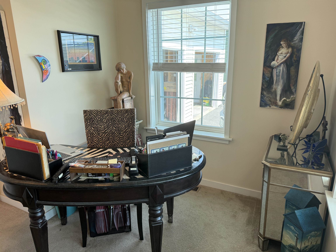
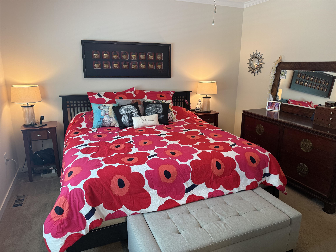
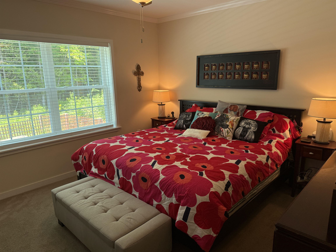
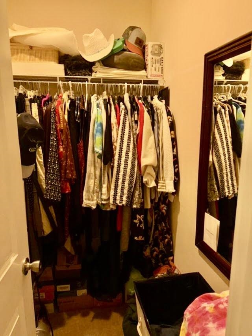
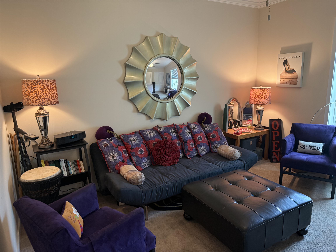
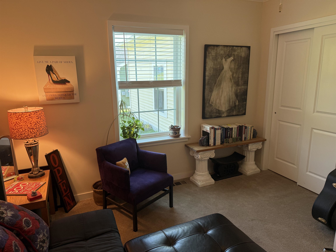
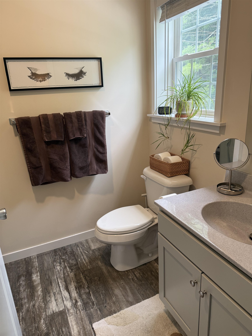
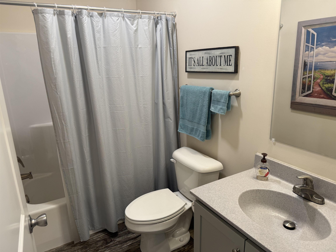
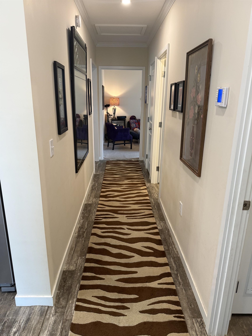
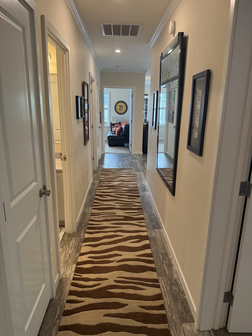
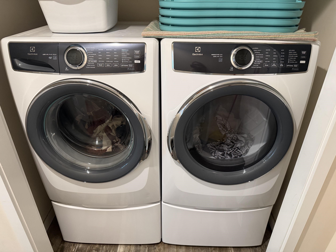
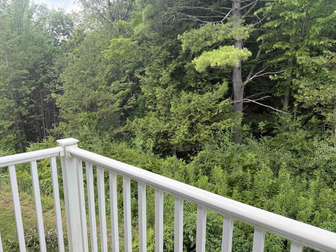
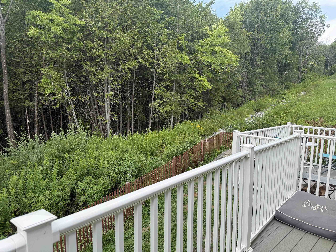
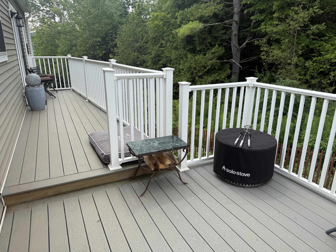
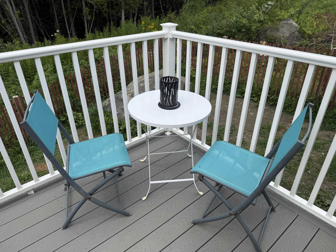
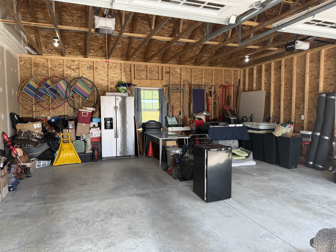
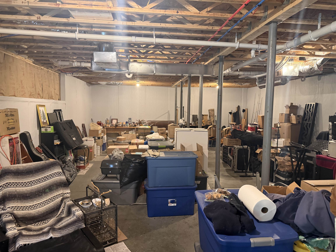
MOTIVATED SELLERS welcome you to this beautiful ranch home in the heart of Barre Town! Built in 2023, this newer construction home has so much to offer! Nestled on a hillside in a coveted neighborhood (with stunning perennial gardens!) and being the last home on a dead end street, giving a sense of privacy! The home offers three bedrooms, two bathrooms, large eat-in kitchen with island and large walkout basement makes potential for added living space! The primary suite is equipped with full bath and walk-in closet. Natural light throughout, makes the home feel so quaint and cozy. Glowing plank flooring and elevated kitchen area for chef like inspirations! Living area is a fantastic, large size. Relax on the deck, while watching the wildlife in the wooded area, located off the kitchen for your grilling skills and entertainment. Upgraded appliances, including a brand new refrigerator just in time for new owners. Do you dream of central air during the hot summer months, we have it! Two car garage with auto-open and extra space for lawn tractor/workshop space! Nice, central location that is walking distance to so many amenities-shopping, restaurants, among others! Private road connects to town maintained road. Public water and sewer. This is a home you will want to see on your home buying adventure being 2023 construction, move in ready with no headaches or repairs needed! We invite you to tour this listing and get excited to live in this upscale community and highly desired newer subdivision. Don't miss out on this one, truly a warm and cozy property!

3
beds

2
baths

1,366 Sq.Ft. LIVING AREA

8,712 Sq.Ft. lot

Terri Edgerley

Terri Edgerley

Features & Amenities

Interior

  • total bedrooms3
  • Total bathrooms2
  • full bathroom1
  • three quarter bathroom1
  • Laundry room 1st Floor Laundry
  • Flooring Carpet, Vinyl Plank
  • APPLIANCES Dryer, Microwave, Electric Range, Refrigerator, Washer
  • other interior Features Kitchen Island, Ceiling Fan, Walk-in Closet

Area & Lot

  • Status For Sale
  • Living Area1,366 Sq.Ft.
  • Total Area2,732 Sq.Ft.
  • Lot Area8,712 Sq.Ft.
  • MLS® ID5099645
  • TypeResidential
  • YEAR BUILT2023
  • Elementary SchoolBarre Town Elem & Middle Sch
  • Middle SchoolBarre Town Elem & Middle Sch
  • High SchoolSpaulding High School
  • School DistrictBarre Unified Union School District

Exterior

  • STORIES1
  • Garage Space2.0
  • roofAsphalt Shingle
  • HEAT TYPEPropane, Forced Air
  • AIR CONDITIONINGCentral AC
  • sewerPublic

Financial

  • Sales Price$439,999
  • Real Estate Tax $6,984/yr
image

Schedule a Showing

We would love to show you our beautiful property. Please select your preferred date and time below. An agent will be in touch shortly to confirm your appointment.

Schedule a Showing

We would love to show you our beautiful property. Please select your preferred date and time below. An agent will be in touch shortly to confirm your appointment.

Thank you for your interest in 29 Payton Lane, Barre Town, VT 05641. We are reviewing your request and will be in touch shortly!

Mortgage Calculator

Estimate your monthly mortgage payment, including the principal and interest, property taxes, and HOA. Adjust the values to generate a more accurate rate.

All estimates are provided for informational purposes only. Actual amounts may vary.
$0,000 Your Payment 20 15 65
$0,000 Your Payment

Deeply rooted. Ready to help.

If you’re thinking about buying or selling your home in Vermont, the first step is understanding your options and the current market. We’re here to help you understand your options and take the next step when you’re ready.

Follow Me on Instagram